House For Rent in Mount Pleasant
Mount Pleasant, Harare North, Harare
USD 2,500/pm
PRCL11398
Description
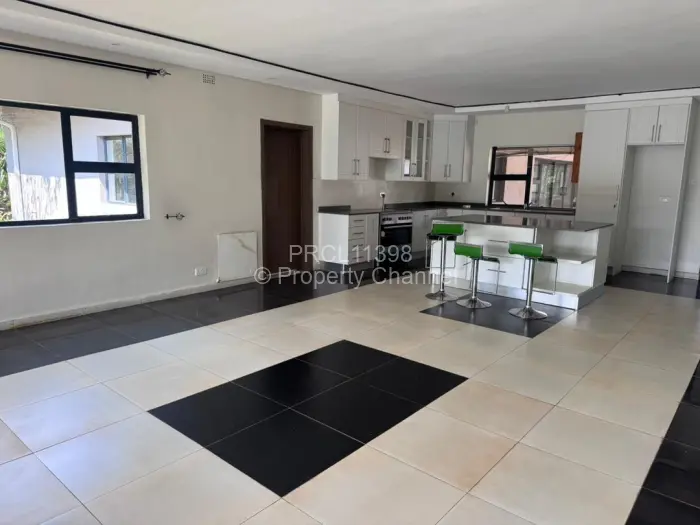
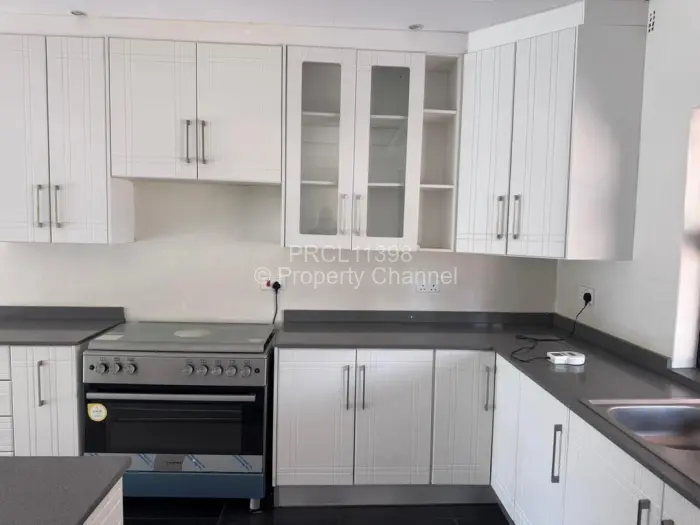
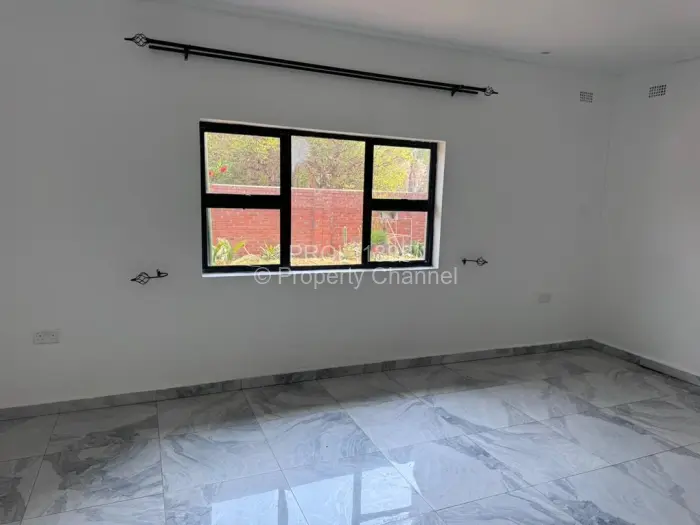
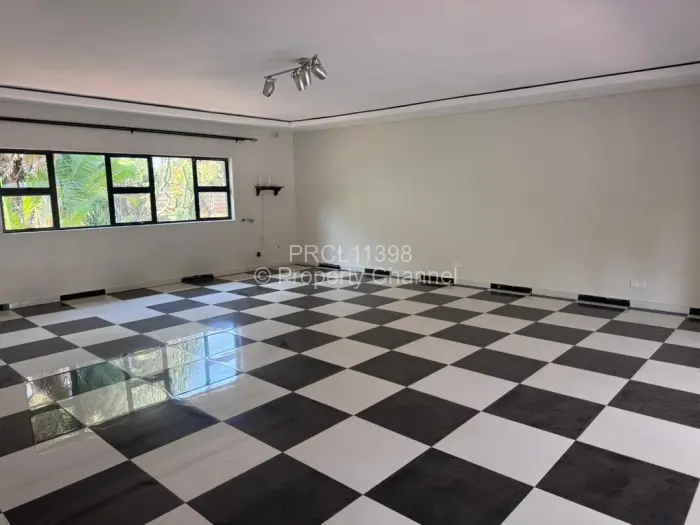
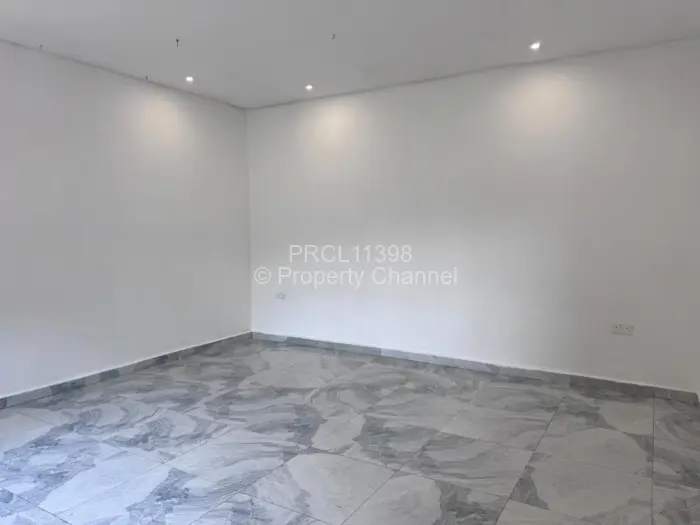
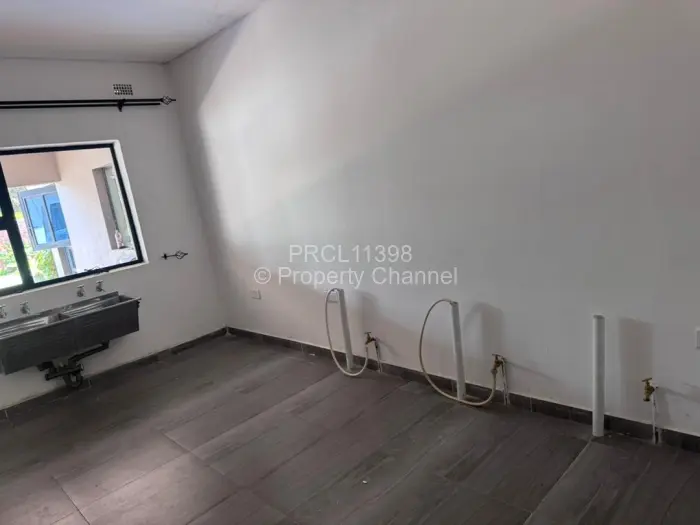
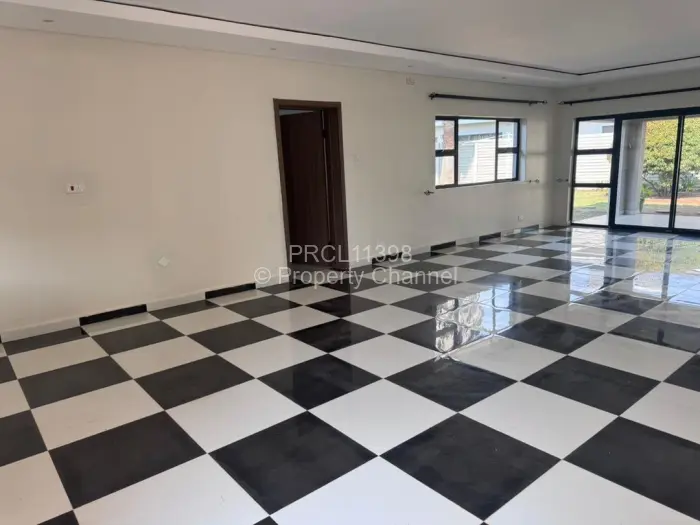
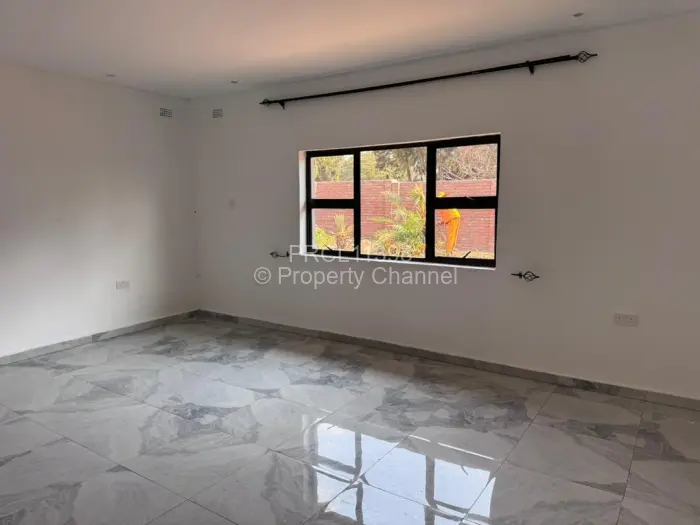
A house in Mount Pleasant, Harare with four bedrooms, four bathrooms, and two lounges. The layout includes a fitted kitchen with cabinets and a built-in oven, a gas stove, tiled floors through the visible rooms, and parquet flooring elsewhere in the house.
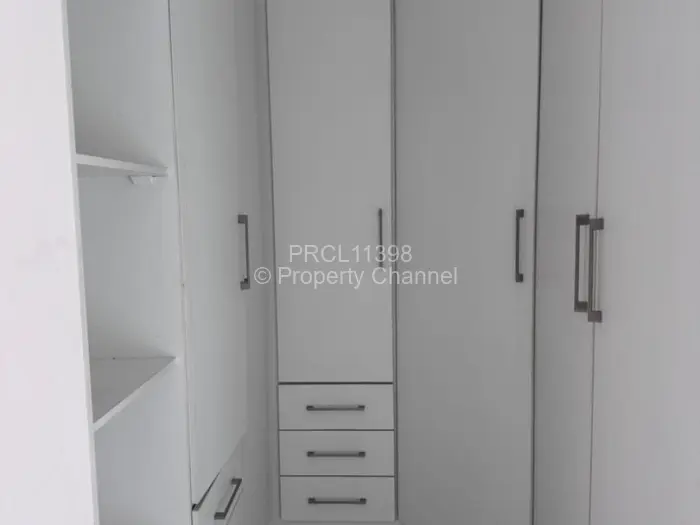
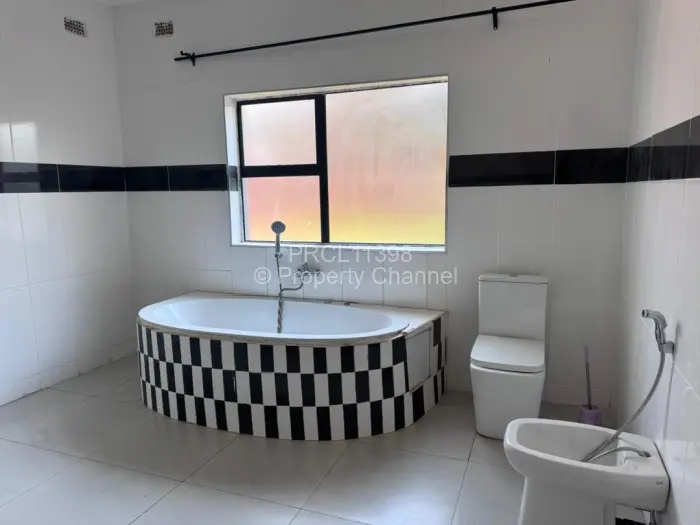
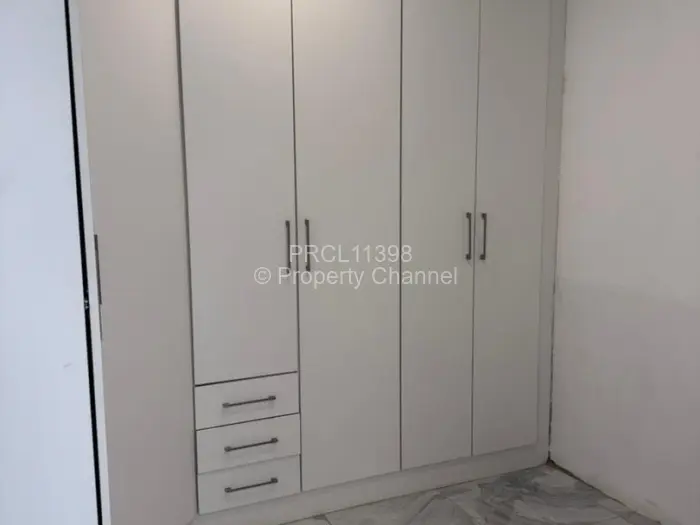
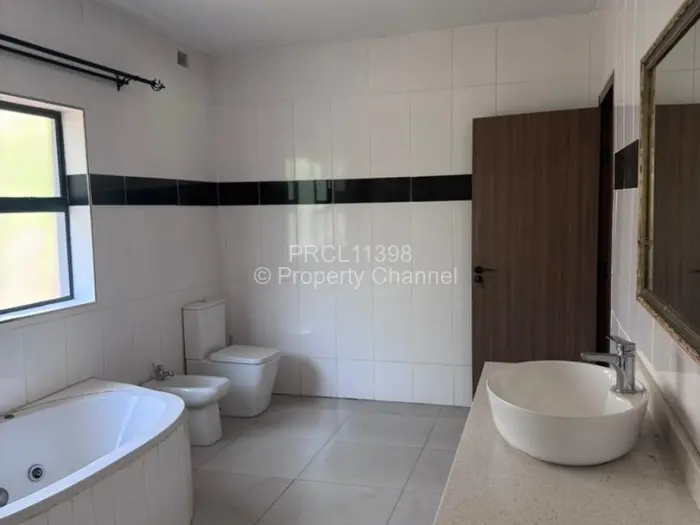
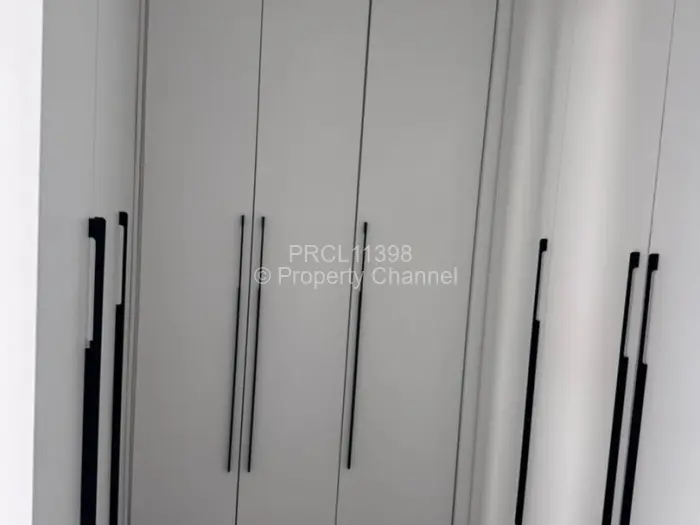
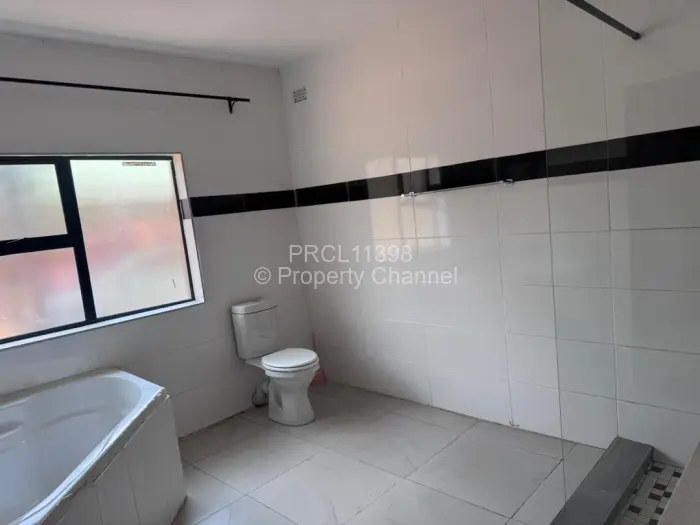
The main bedroom section includes a separate dressing area with built-in wardrobes and a walk in closet. One bathroom shown has a bath, toilet, and bidet, and there is also a jacuzzi in the house. For the practical side, the property has one borehole, municipal water, water tanks, a solar system, a generator, reliable Zesa, and an alarm system.
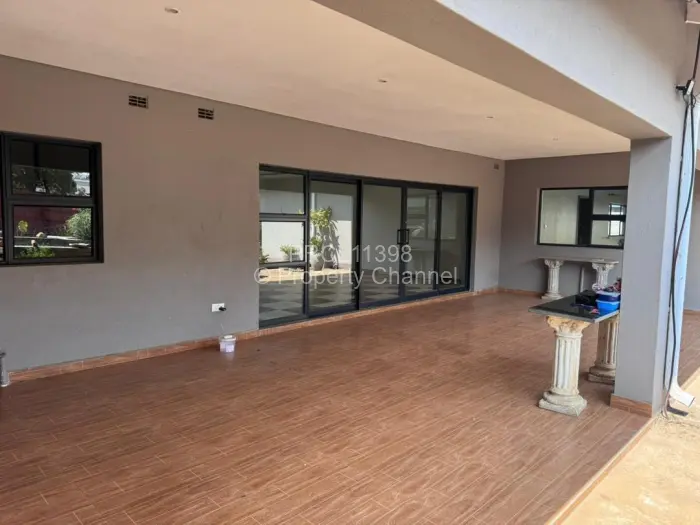
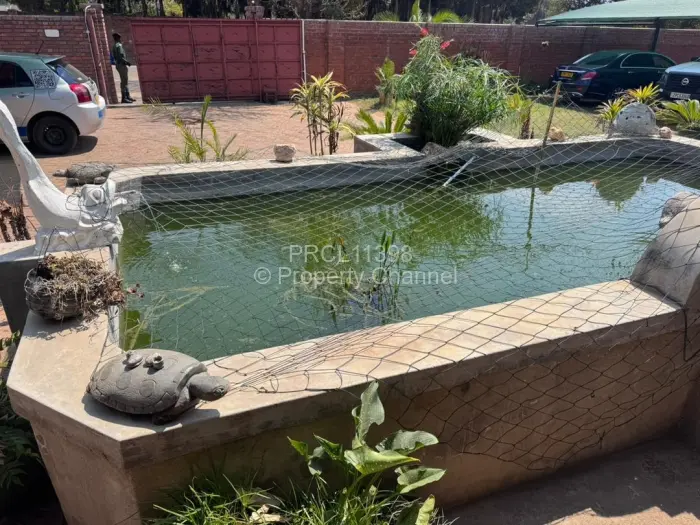
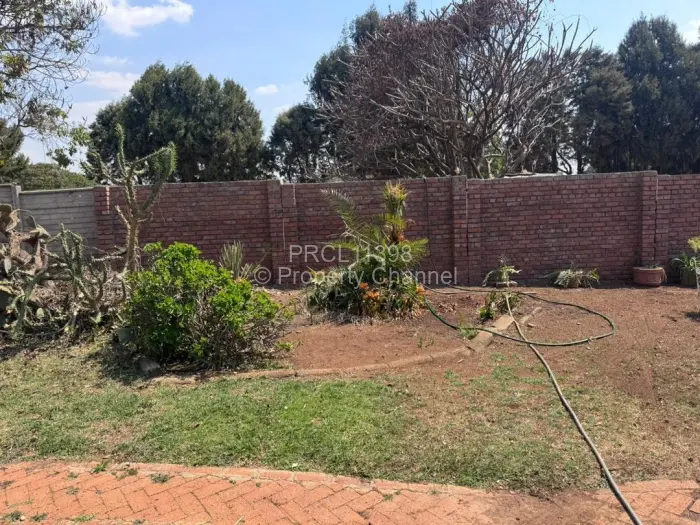
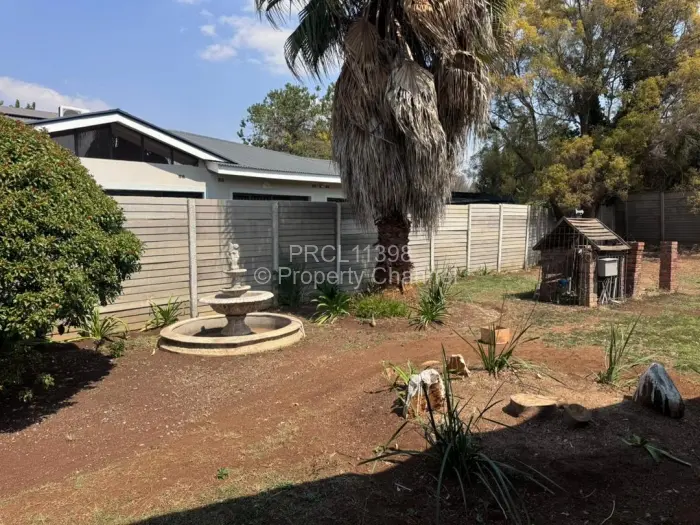
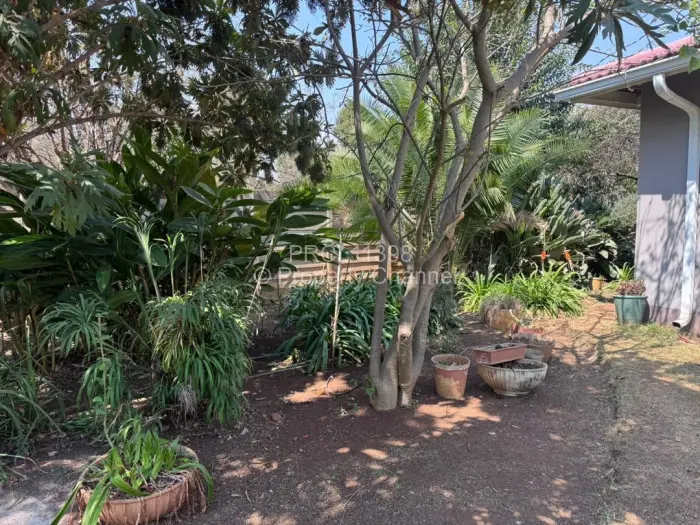
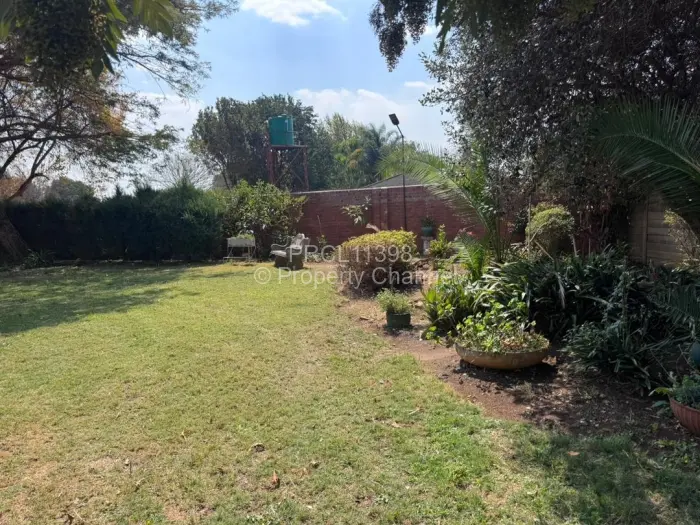
Outside, the house sits within a walled/fenced boundary with a landscaped garden, staff quarters, and carports. A covered veranda runs off the house with tiled flooring, and the garden is finished with a pond.
Main Features
- 4 Bedrooms
- 4 Bathrooms
- 2 Lounges
- 1 Borehole