House For Rent in Bloomingdale
Bloomingdale, Harare West, Harare
USD 700/pm
PRCL11299
Description
In Bloomingdale, Harare, a walled and gated home on a 600sqm offers four bedrooms across a well-connected interior layout.
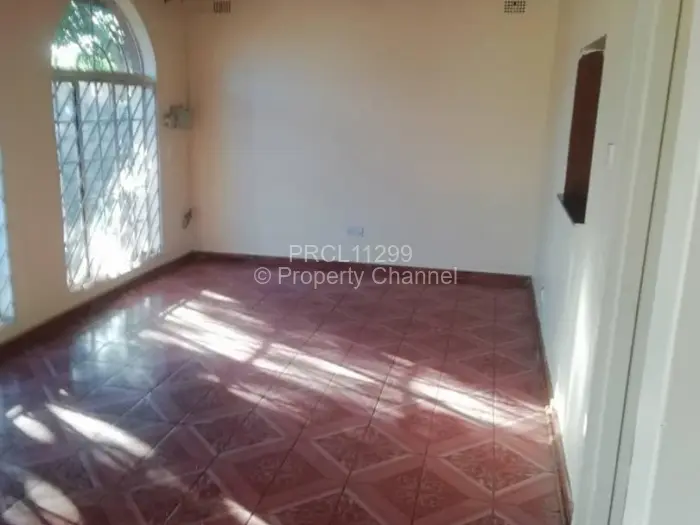
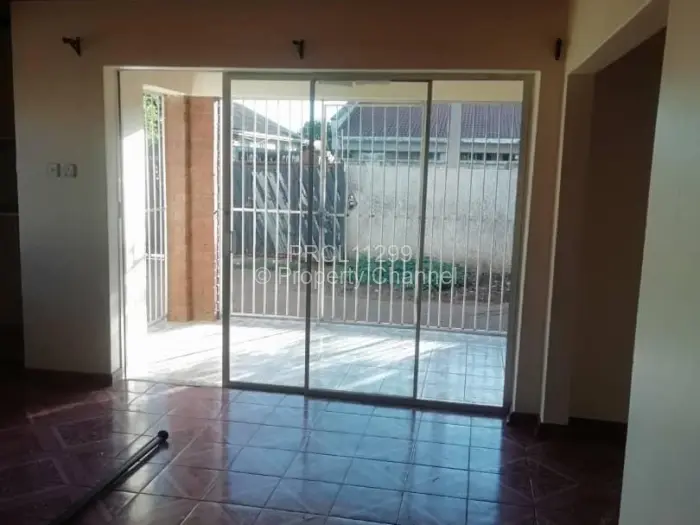
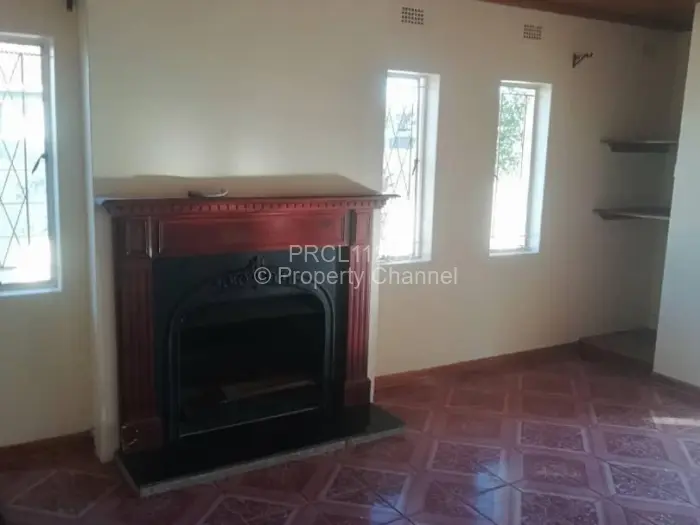
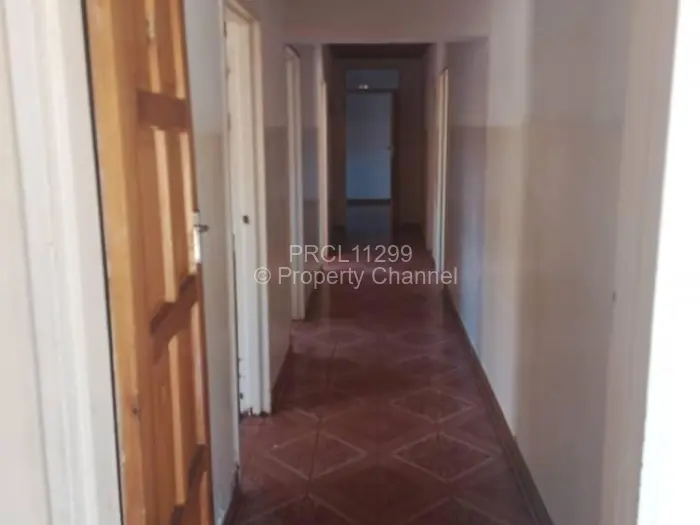
A hallway runs between the rooms, giving the floor plan a practical flow rather than the compressed feel you get when rooms open directly off one another. The tiled floors carry through the living areas and bedrooms easy to maintain in the dry season when dust finds its way in regardless. One of the living spaces has a fireplace with a decorative surround, and wood-panelled ceilings run through multiple rooms, adding some warmth to the interior that the tiles alone wouldn't give you. Sliding glass doors lead from the interior out to a paved courtyard, keeping the inside and outside connected without exposing the living area to the full garden.
The kitchen is fitted, with built-in cupboards throughout the home taking care of storage. With four bedrooms, and one lounge sits separate from the dining room, which means mealtimes and living don't share the same space. A carport with an electric gate handles the vehicles, and municipal water and reliable Zesa supply the property.
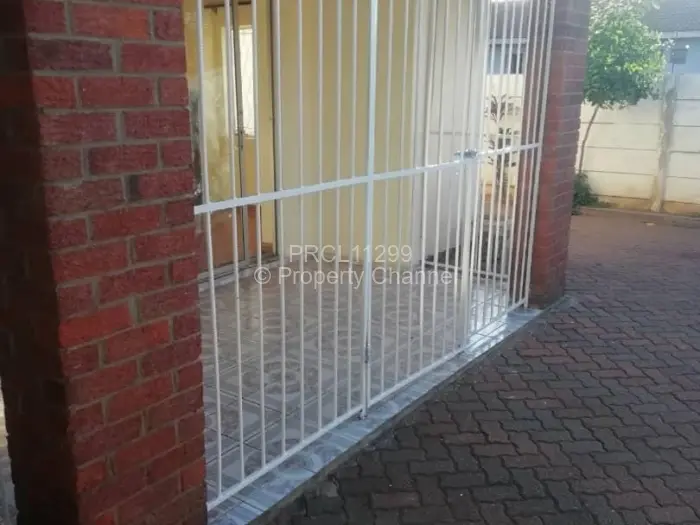
The garden sits within a walled perimeter, with a secured gate entrance at the front. A veranda runs along the house, positioned between the interior and the paved outdoor areas.
The paved courtyard accessible through the sliding doors is finished flush with the exterior wall, with enough area to move around freely outside the main living space.
Main Features
- 4 Bedrooms
- 2 Bathrooms
- 1 Lounge
- 600Sqm